<-- style PDP --> 142 Stonybrook Drive, Kitchener - Single Family Residence for sale for $699,900

142 Stonybrook Drive

Kitchener, ON, N2M 4L7 - Forest Hill

$699,900

  • Neighbourhood

    Forest Hill

  • Major Intersection

  • Listed Since: 19 day(s)

  • Last update: 4 day(s) ago

Overview

  • Property Type

    Single Family Residence, Bungalow

  • Bedrooms

    3 + 1

  • Bathrooms

    2

  • Basement

    Full, Partially Finished, Sump Pump

  • Kitchen

    n/a

  • Total Parking

    6

  • Lot Size

    Available Upon Request

  • Taxes

    $5,216.26 (2026)

  • Type

    Freehold

Property Description

Property description for 142 Stonybrook Drive, Kitchener

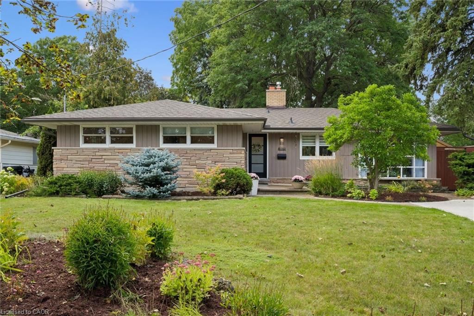
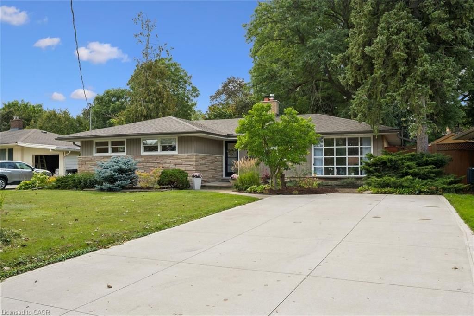
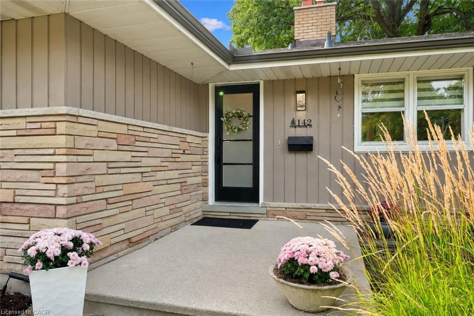
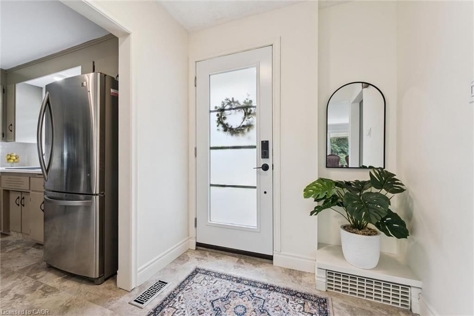
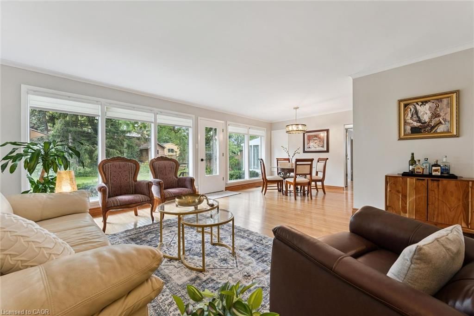
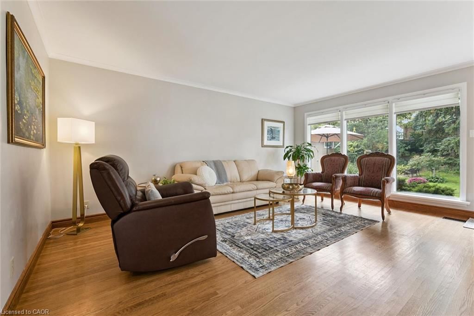
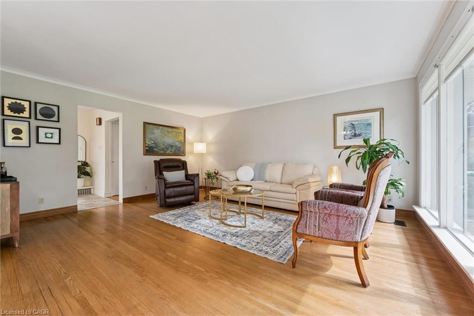
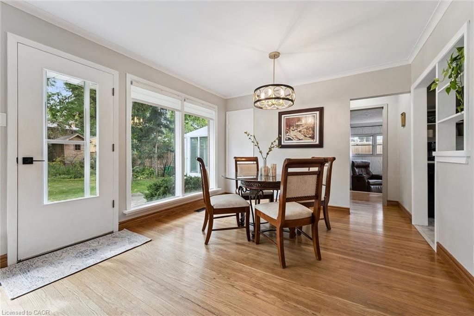
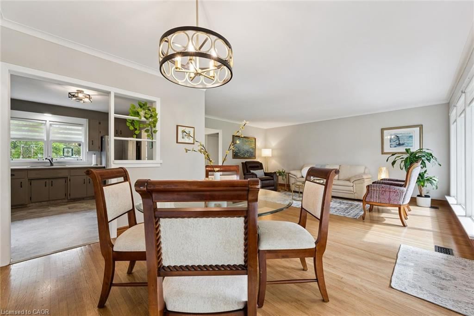
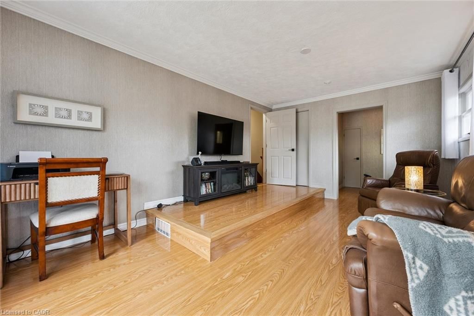
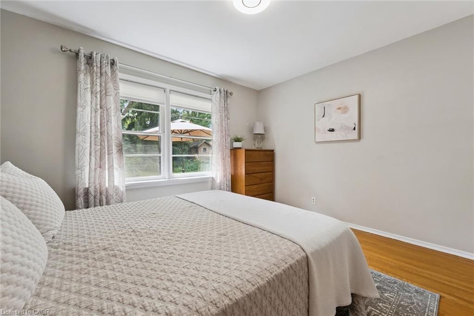
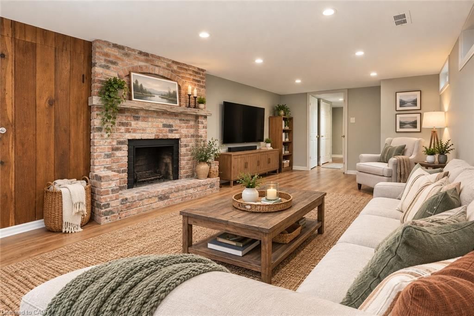
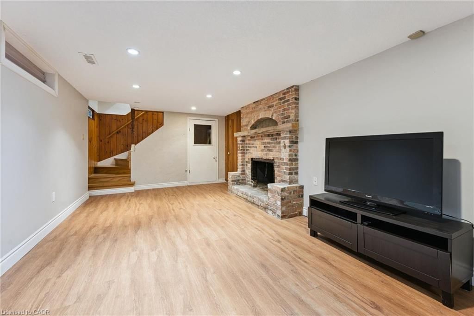
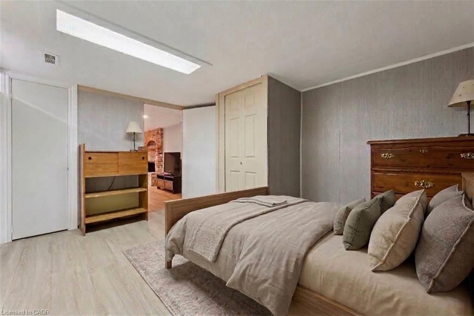
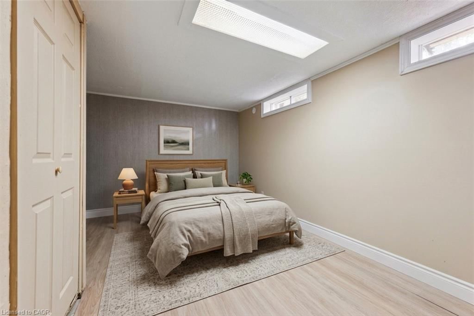
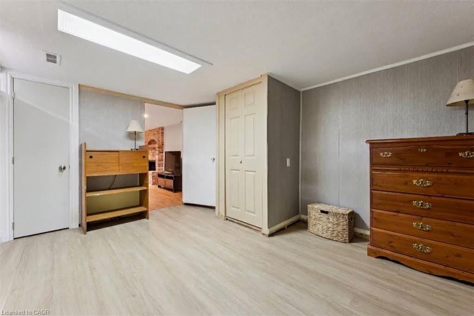
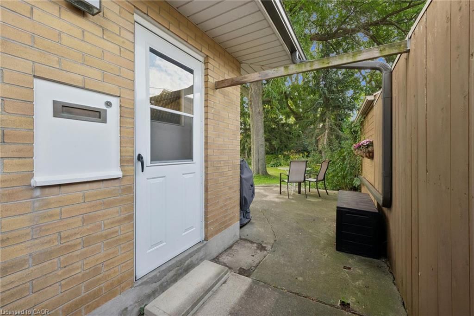
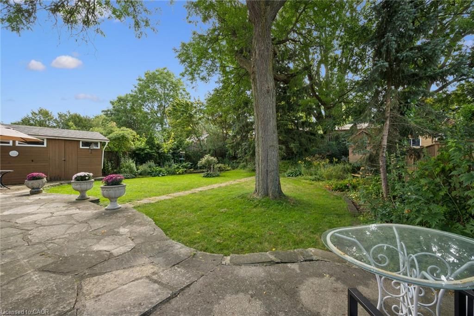
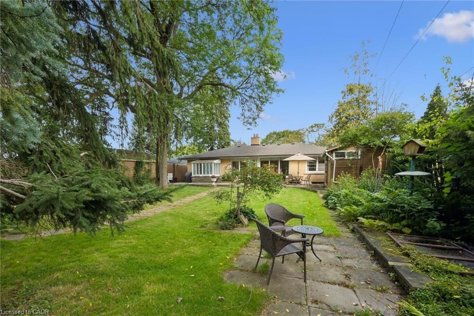
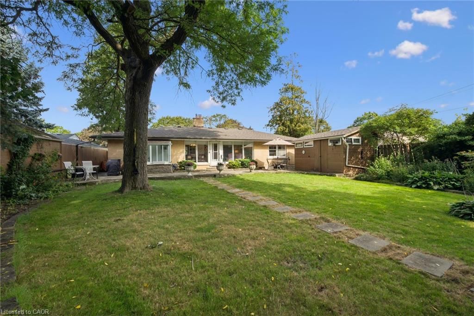
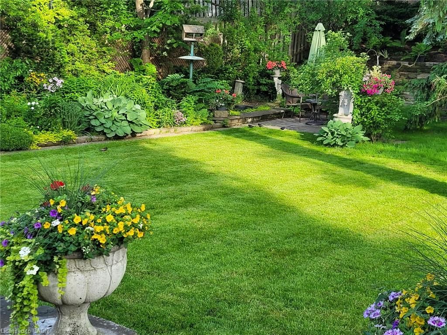
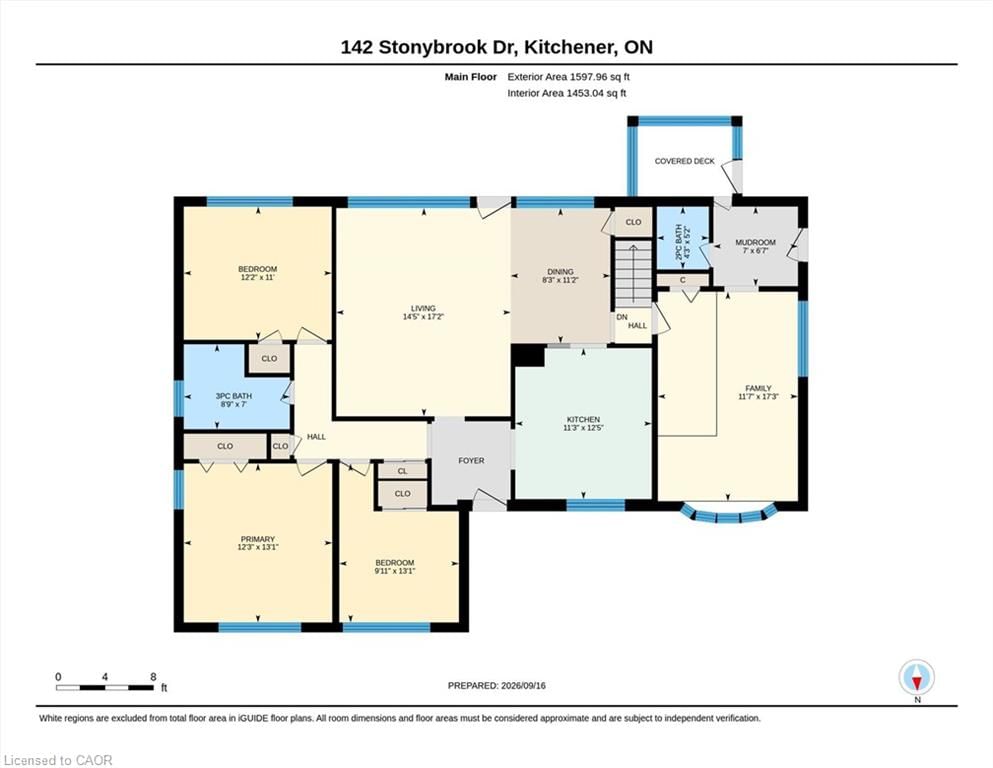
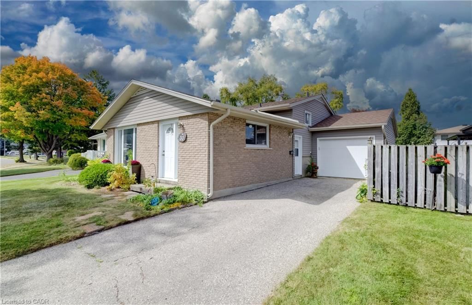
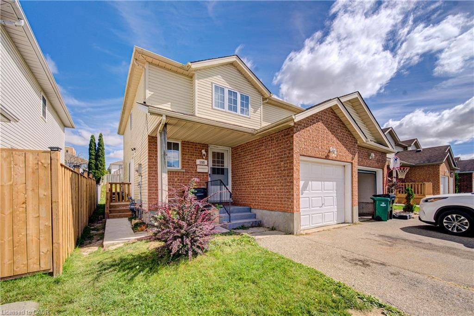
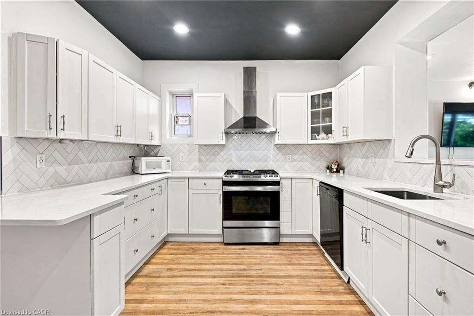
Located in Kitchener's sought after Forest Hill neighbourhood this spacious 3+1 bedroom, 1.5 bath bungalow is nestled on a nearly 1/4 acre lot. Wall to wall windows across the spacious L-shaped living/dining room overlook the treed, private south facing, fully fenced rear yard. Warm hardwood floors extend throughout main living areas and upper bedrooms with professionally installed luxury vinyl in the kitchen, hallway and main bathroom. The kitchen benefits from new countertops, tiled backsplash, over the range microwave and dishwasher. A beautiful walk-in glass shower is featured in the main 3 piece bathroom. The converted garage features a lovely bright bay window overlooking the front with a variety of potential uses. Accessible from the main living area and with a private side door this area is ideal for a home business, family room, gym or extra bedroom. Downstairs has a finished recreation room and additional bedroom plus a massive unfinished area with laundry room, workshop and storage area. Outdoors you'll find a flagstone patio with a greenhouse attached accessible from the house plus a large 10ft x 17ft detached workshop with electricity. The front of the house benefits from a 6-car concrete driveway and attractive landscaping. 200 amp electrical service. New roof with gutter and leaf guards installed 2022; furnace 2019; washer & dryer approx. 4yrs old; water softener 2025; rental water heater 2026

Listed by ROYAL LEPAGE WOLLE REALTY

  • MLS #

    40862040

  • Sq. Ft

    1938

  • Sq. Ft. Source

    MLS

  • Lot Irregularities

    0 X 72X148.89X60X173.6'

  • Year Built

    1960

  • Pool

    n/a

  • Drive

    n/a

  • Garage

    n/a

  • Total Parking

    6

  • Family Room

    n/a

  • Den

    n/a

  • Exterior

    Brick Veneer, Stone, Wood Siding

  • Fireplace

    1

  • Roof

    Asphalt Shing

  • Foundation

    Concrete Perimeter

  • Elevator

    n/a

  • Water View

    n/a

  • Laundry Level

    n/a

  • Heat

    Forced Air

  • A/C

    Central Air

  • Water

    Municipal

  • Water Supply

    n/a

  • Sewers

    n/a

  • Central Vac

    n/a

  • Living Room

    17.01 x 14.03 ft Main level

  • Cold Room

    false Basement level

  • Bedroom

    9.11 x 9.02 ft Main level

  • Family Room

    17 x 11.06 ft Main level

  • Bathroom

    false Main level

    2-Piece

  • Bedroom Primary

    13 x 12 ft Main level

  • Bonus Room

    false Main level

  • Bedroom

    12.01 x 10.1 ft Main level

  • Bathroom

    false Main level

    3-Piece

  • Kitchen

    12.06 x 11.02 ft Main level

  • Dining Room

    11.02 x 8.04 ft Main level

  • Bedroom

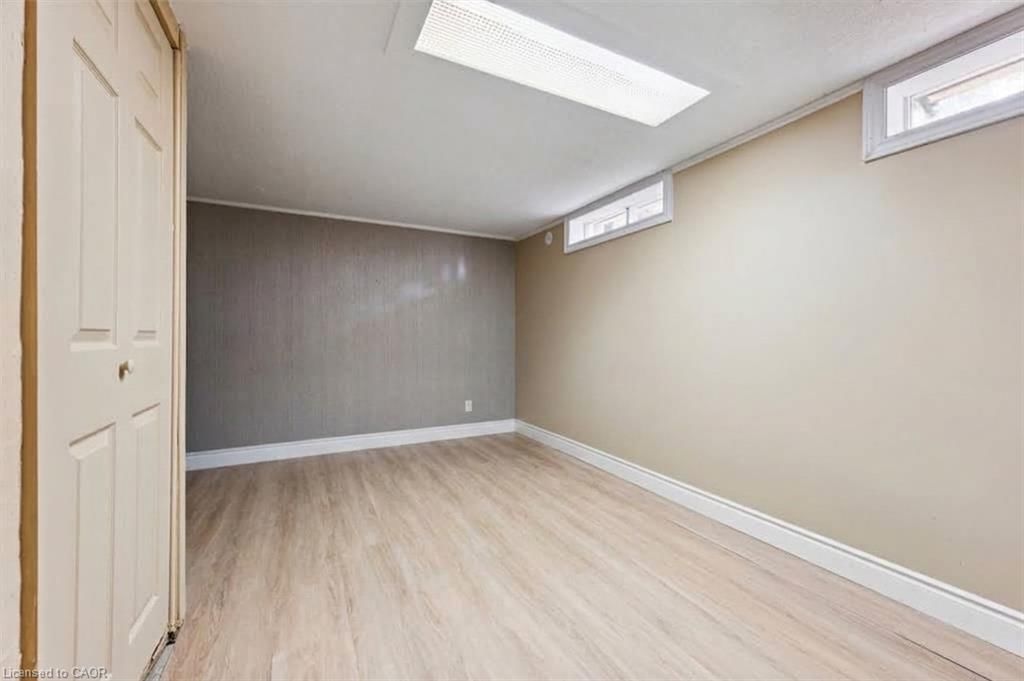
    13.1 x 11.04 ft Basement level

  • Recreation Room

    21 x 11.03 ft Basement level

  • Mud Room

    8 x 6 ft Main level

  • MLS #

    40862040

  • Sq. Ft

    1938

  • Sq. Ft. Source

    MLS

  • Lot Irregularities

    0 X 72X148.89X60X173.6'

  • Year Built

    1960

  • Pool

    n/a

  • Drive

    n/a

  • Garage

    n/a

  • Total Parking

    6

  • Family Room

    n/a

  • Den

    n/a

  • Exterior

    Brick Veneer, Stone, Wood Siding

  • Fireplace

    1

  • Roof

    Asphalt Shing

  • Foundation

    Concrete Perimeter

  • Elevator

    n/a

  • Water View

    n/a

  • Laundry Level

    n/a

  • Heat

    Forced Air

  • A/C

    Central Air

  • Water

    Municipal

  • Water Supply

    n/a

  • Sewers

    n/a

  • Central Vac

    n/a

  • Living Room

    17.01 x 14.03 ft Main level

  • Cold Room

    false Basement level

  • Bedroom

    9.11 x 9.02 ft Main level

  • Family Room

    17 x 11.06 ft Main level

  • Bathroom

    false Main level

    2-Piece

  • Bedroom Primary

    13 x 12 ft Main level

  • Bonus Room

    false Main level

  • Bedroom

    12.01 x 10.1 ft Main level

  • Bathroom

    false Main level

    3-Piece

  • Kitchen

    12.06 x 11.02 ft Main level

  • Dining Room

    11.02 x 8.04 ft Main level

  • Bedroom

    13.1 x 11.04 ft Basement level

  • Recreation Room

    21 x 11.03 ft Basement level

  • Mud Room

    8 x 6 ft Main level

Thinking of Selling?

Find Out Your Home’s Value in Today’s Market!

No Email or Signup is required to view your home estimate.

estimate your home value

Contact Manoj Kukreja

Sales Representative,
Century 21 People’s Choice Realty Inc.,
Brokerage
(647) 576 - 2100

Manoj profile avatar

Mortgage Calculator

This data is for informational purposes only.

Mortgage Payment per month

Principal Amount

Interest

Total Payable

Amortization

Amortization

Closing Cost Calculator

This data is for informational purposes only.

Closing Cost Total for this property

Total Cash flow for purchasing this property

Down Payment(%)*
Additional information

Provincial Land Transfer Tax

Ontario Land Transfer Tax Rebate

Toronto Land Transfer Tax

Toronto Land Transfer Tax Rebate

PST on CMHC Insurance Premium

Lawyer Fees

$2,825

Government Registration Fee's

$164

Title Insurance

Closing Cost Total

Total Cash flow for purchasing this property

Provincial Land Transfer Tax

Ontario Land Transfer Tax Rebate

Toronto Land Transfer Tax

Toronto Land Transfer Tax Rebate

PST on CMHC Insurance Premium

Lawyer Fees

$2,825

Government Registarion Fee's

$164

Title Insurance

Down Payment(%)*

* A down payment of less than 20% is permitted only for first-time home buyers purchasing their principal residence. The minimum down payment required is 5% for the portion of the purchase price up to $500,000, and 10% for the portion between $500,000 and $1,500,000. For properties priced over $1,500,000, a minimum down payment of 20% is required.

Thinking of Selling?

Find Out Your Home’s Value in Today’s Market!

No Email or Signup is required to view your home estimate.

estimate your home value

Contact Manoj Kukreja

Sales Representative, Century 21 People’s Choice Realty Inc., Brokerage
(647) 576 - 2100

Manoj profile avatar

Recent Sold Listings in Forest Hill, Kitchener

Popular Cities